

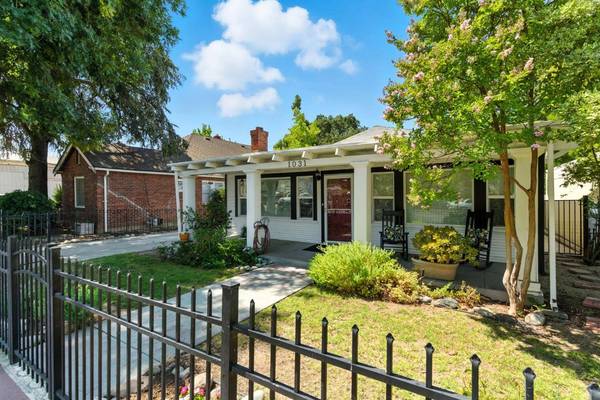
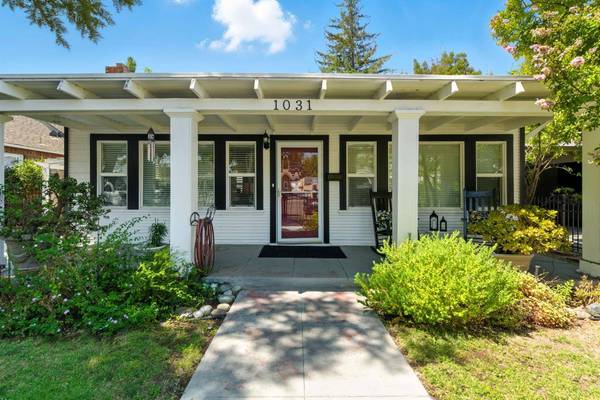
1031 N Yosemite ST
Stockton, CA 95203
- 3 Beds
- 1 Bath Full Baths: 1
- 1,256 SqFt
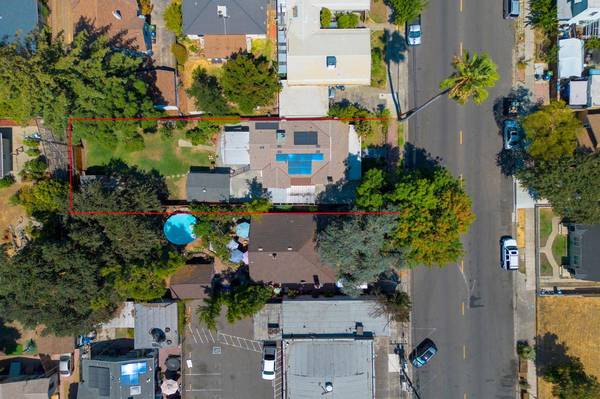
- 7,548 Lot Size
- 1924 Year Built
GALLERY

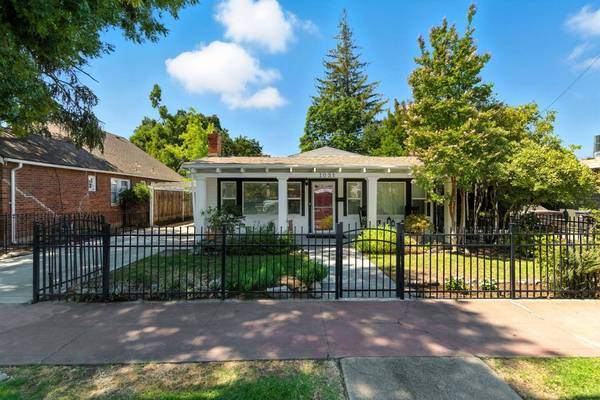
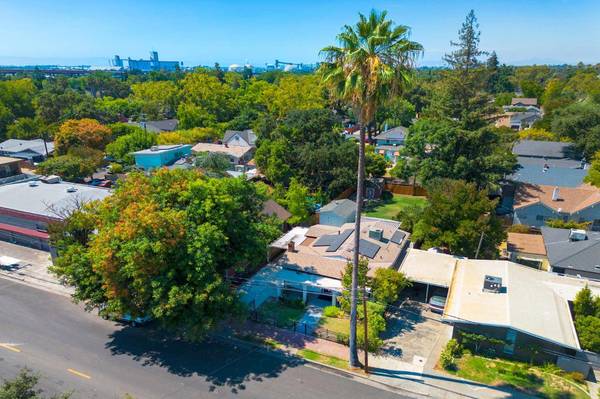
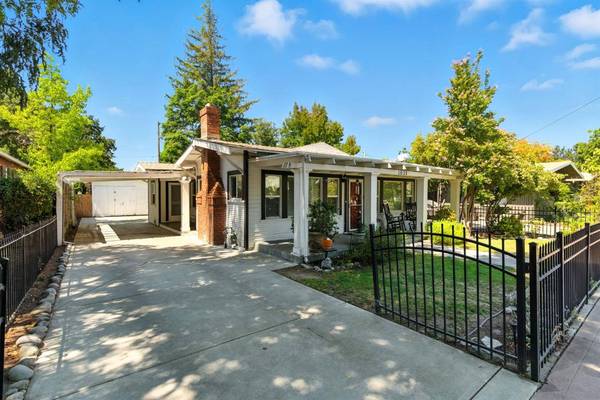
PROPERTY DETAIL
Key Details
Sold Price $382,0003.8%
Property Type Single Family Home
Sub Type Single Family Residence
Listing Status Sold
Purchase Type For Sale
Square Footage 1, 256 sqft
Price per Sqft $304
MLS Listing ID 225105822
Sold Date 10/29/25
Bedrooms 3
Full Baths 1
HOA Y/N No
Year Built 1924
Lot Size 7,548 Sqft
Acres 0.1733
Property Sub-Type Single Family Residence
Source MLS Metrolist
Location
State CA
County San Joaquin
Area 20701
Direction From I-5 take Benjamin Holt exit. Property is on Benjamin Holt.
Rooms
Guest Accommodations No
Living Room Great Room
Dining Room Dining/Living Combo, Formal Area
Kitchen Slab Counter, Stone Counter
Building
Lot Description Auto Sprinkler F&R, Shape Regular
Story 1
Foundation Raised, Slab
Sewer Public Sewer
Water Public
Interior
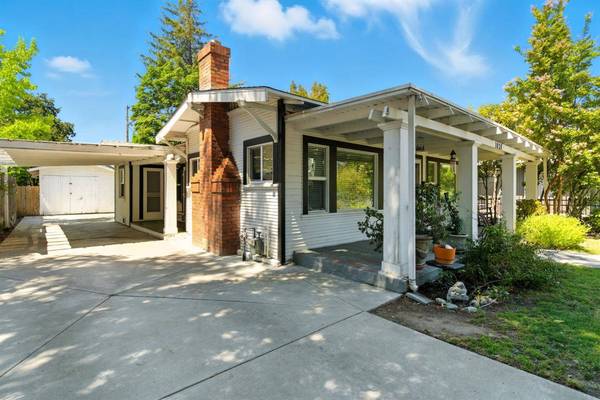
Heating Central, Fireplace(s), Natural Gas
Cooling Ceiling Fan(s), Central
Flooring Tile, Wood
Fireplaces Number 1
Fireplaces Type Brick, Living Room, Stone
Appliance Ice Maker, Dishwasher, Microwave
Laundry Dryer Included, Washer Included, In Kitchen, Inside Area, Inside Room
Exterior
Exterior Feature Built-In Barbeque
Parking Features Detached
Garage Spaces 1.0
Utilities Available Public
Roof Type Shingle,Composition
Porch Front Porch, Covered Patio
Private Pool No
Schools
Elementary Schools Stockton Unified
Middle Schools Stockton Unified
High Schools Stockton Unified
School District San Joaquin
Others
Senior Community No
Tax ID 135-391-07
Special Listing Condition None
CONTACT
