
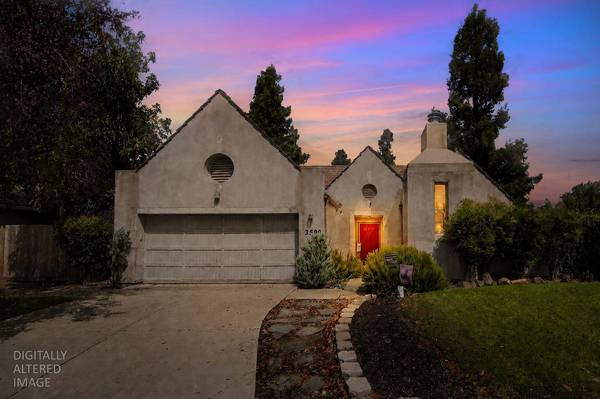
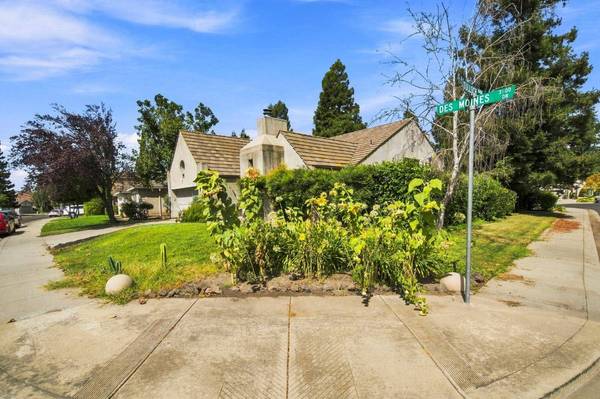
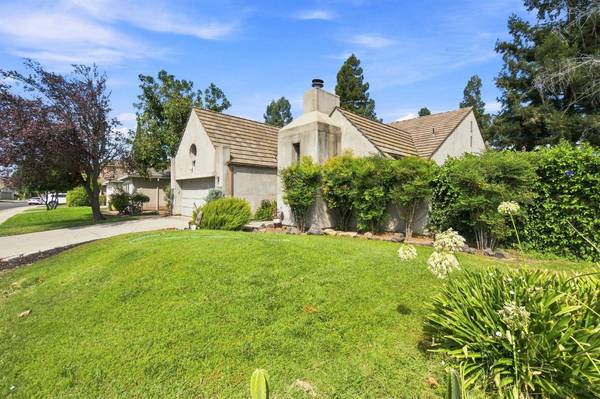
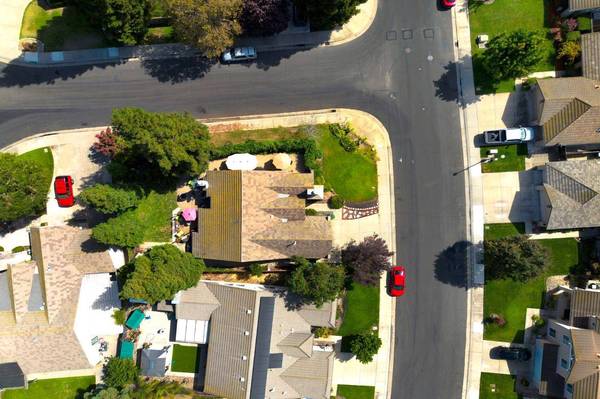
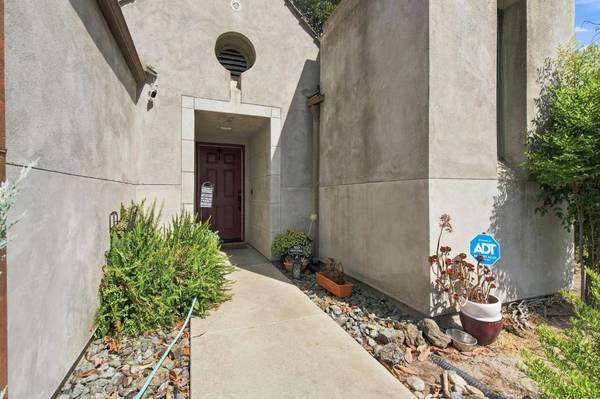
3509 Des Moines DR
Stockton, CA 95209
- 3 Beds
- 2 Baths Full Baths: 2
- 1,665 SqFt
- 7,749 Lot Size
- 1995 Year Built
GALLERY
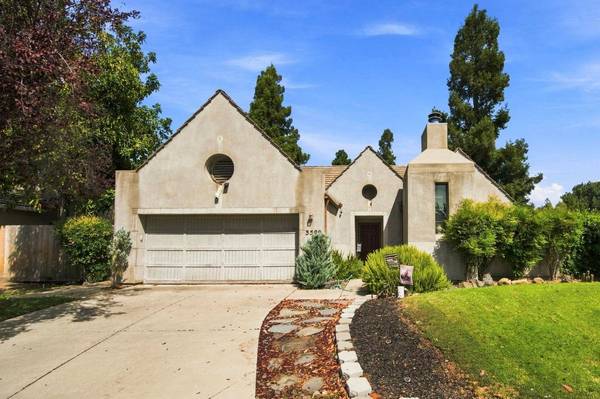
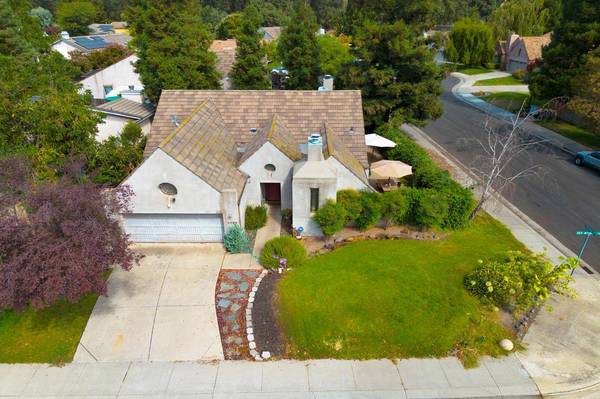
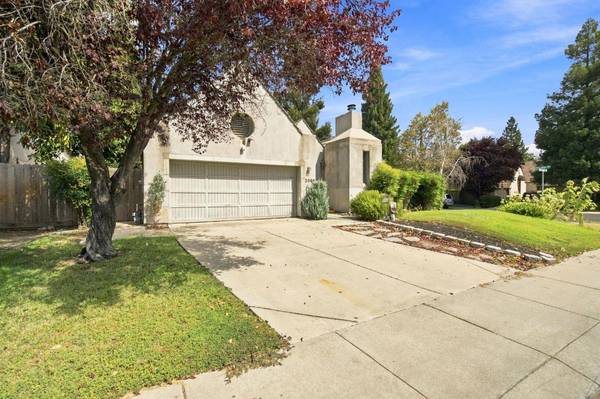
PROPERTY DETAIL
Key Details
Property Type Single Family Home
Sub Type Single Family Residence
Listing Status Active
Purchase Type For Sale
Square Footage 1, 665 sqft
Price per Sqft $257
MLS Listing ID 226108818
Bedrooms 3
Full Baths 2
HOA Fees $245/qua
HOA Y/N Yes
Year Built 1995
Lot Size 7,749 Sqft
Acres 0.1779
Property Sub-Type Single Family Residence
Source MLS Metrolist
Location
State CA
County San Joaquin
Area 20708
Direction From Thornton Rd. to AG Spanos Blvd to Irin Canyon Circle to Des Moines Dr.
Rooms
Guest Accommodations No
Living Room Great Room
Dining Room Dining/Family Combo
Kitchen Tile Counter
Building
Lot Description Auto Sprinkler F&R
Story 1
Foundation Slab
Sewer Public Sewer
Water Public
Interior
Heating Central
Cooling Central
Flooring Tile
Fireplaces Number 1
Fireplaces Type Wood Burning
Laundry Inside Room
Exterior
Parking Features Attached, Garage Facing Front
Garage Spaces 2.0
Utilities Available Public
Amenities Available Pool, Recreation Facilities
Roof Type Tile
Private Pool No
Schools
Elementary Schools Lodi Unified
Middle Schools Lodi Unified
High Schools Lodi Unified
School District San Joaquin
Others
HOA Fee Include Pool
Senior Community No
Tax ID 068-210-23
Special Listing Condition None
Virtual Tour https://media.k-robbdesigns.com/sites/rqlzyoma/unbranded
SIMILAR HOMES FOR SALE
Check for similar Single Family Homes at price around $429,000 in Stockton,CA

Active
$489,000
73 Pilato DR, Stockton, CA 95209
Listed by eXp Realty of Northern California, Inc.3 Beds 3 Baths 2,263 SqFt
Active
$489,999
2323 Shropshire DR, Stockton, CA 95209
Listed by Jason J. Collins Real Estate4 Beds 3 Baths 2,355 SqFt
Active
$562,500
1005 Windmill Cove CT, Stockton, CA 95209
Listed by Catalyst Real Estate Professionals4 Beds 3 Baths 2,192 SqFt
CONTACT
